<-- style PDP --> 176 Cloverbrae Crescent, North Bay - Semi-Detached for sale for $379,000
  • sold

176 Cloverbrae Crescent

North Bay, Ontario, P1A 4J3 - Ferris

$379,000$000000

  • Neighbourhood

    Ferris

  • Major Intersection

    Lalbrech Dr or Booth Rd

  • Listed Since: 37 day(s)

  • Last update: 30 day(s) ago

Overview

  • Property Type

    Semi-Detached, Bungalow

  • Bedrooms

    3 + 1

  • Bathrooms

    1

  • Basement

    None

  • Kitchen

    1

  • Total Parking

    5 (1 Attached Garage)

  • Lot Size

    32.8x135.37 (Feet)

  • Taxes

    $3,680.00 (2026)

  • Type

    Freehold

Property Description

Property description for 176 Cloverbrae Crescent, North Bay

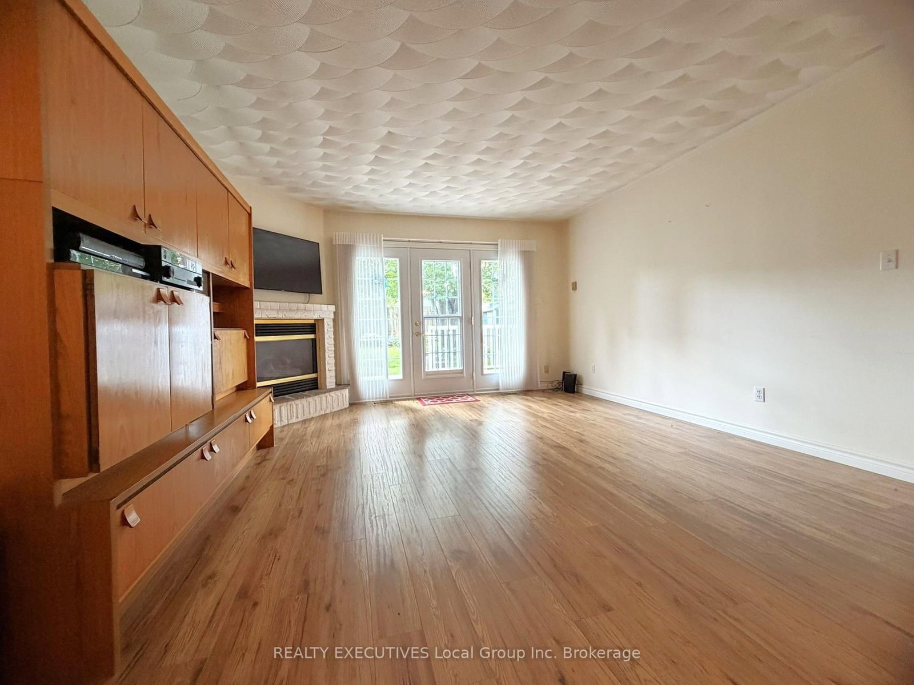
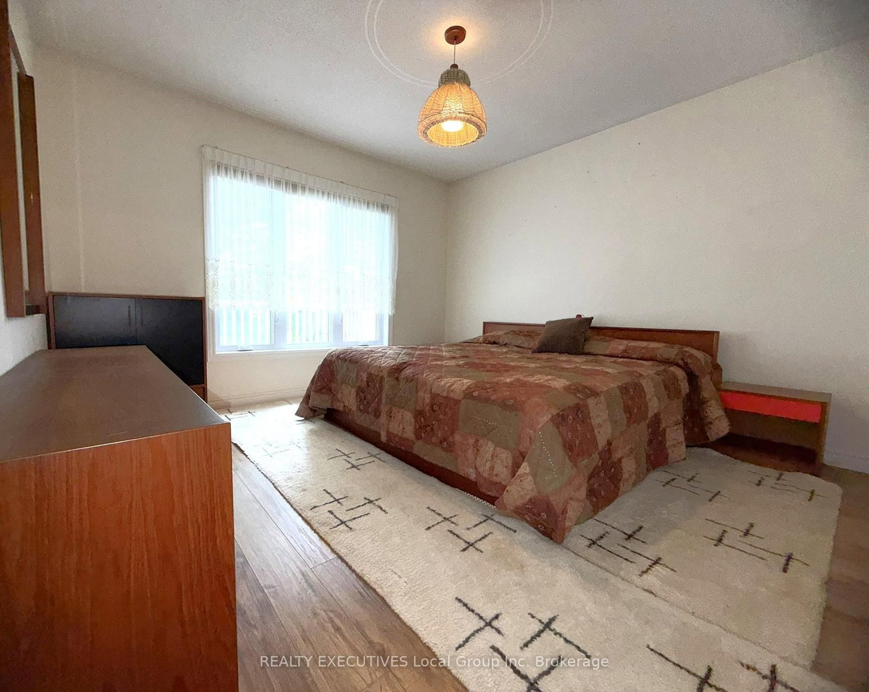
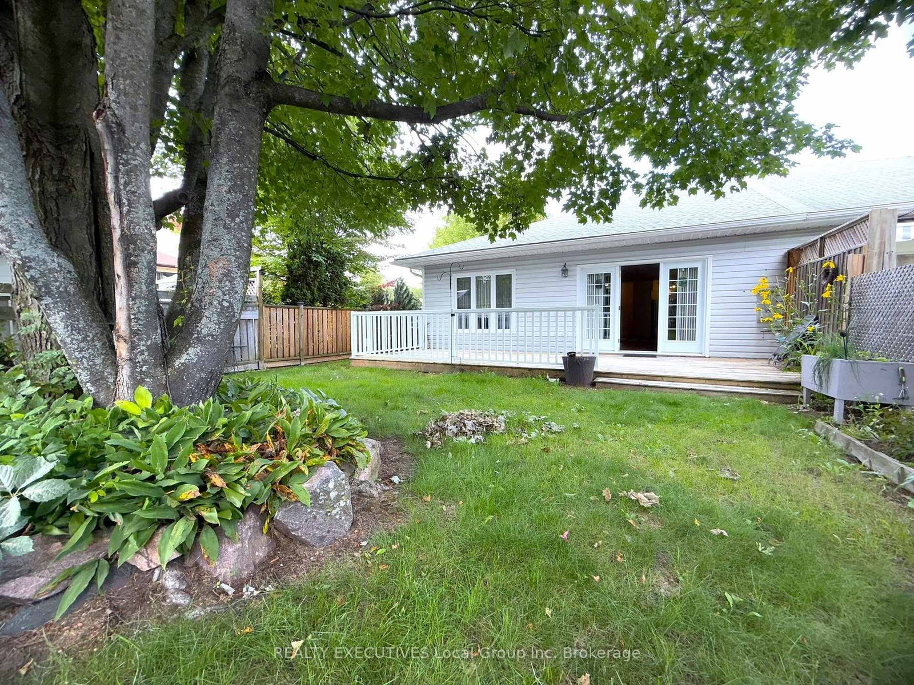
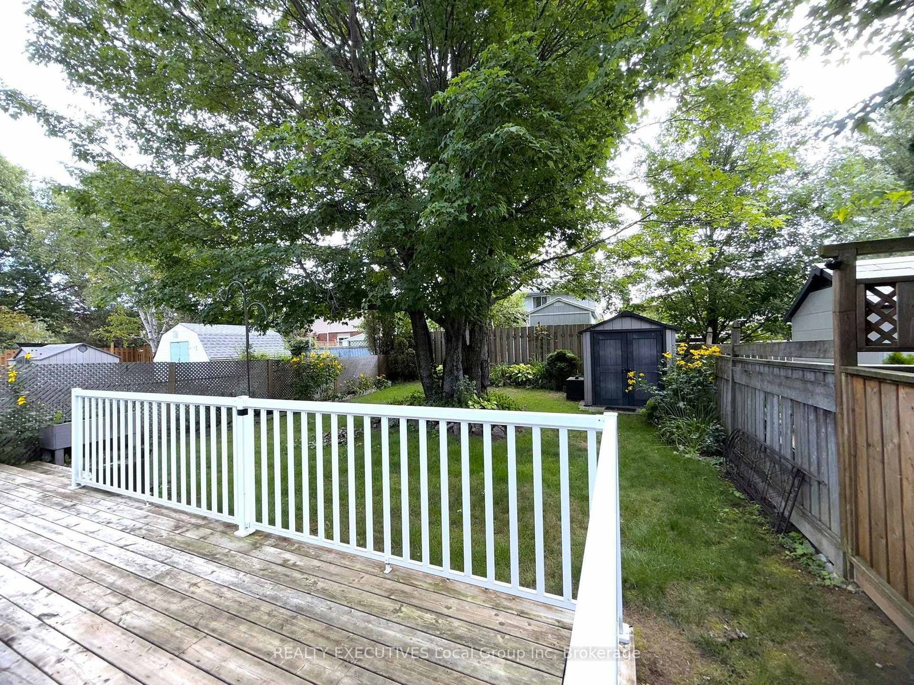
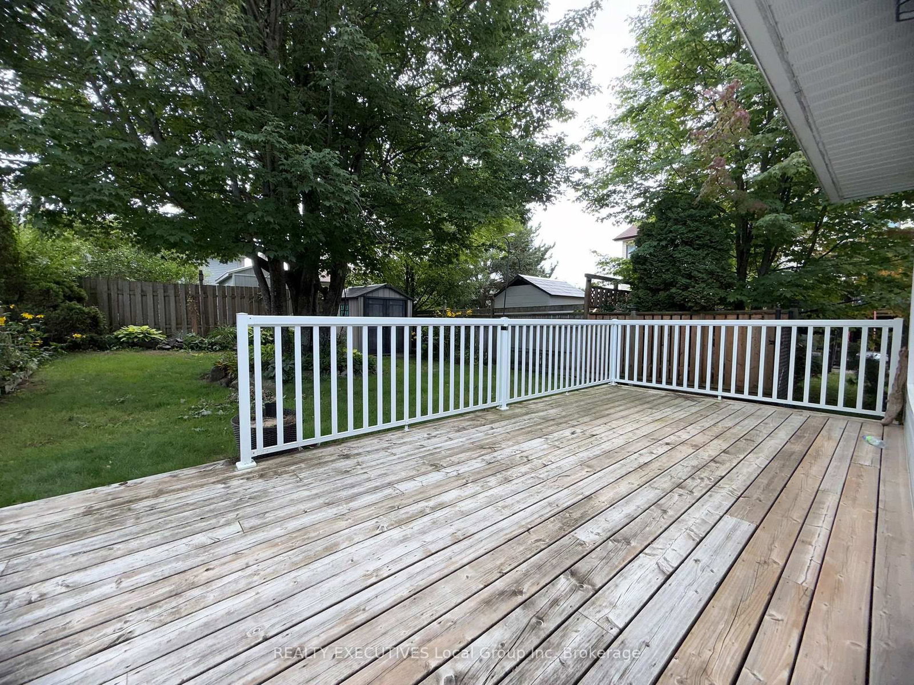
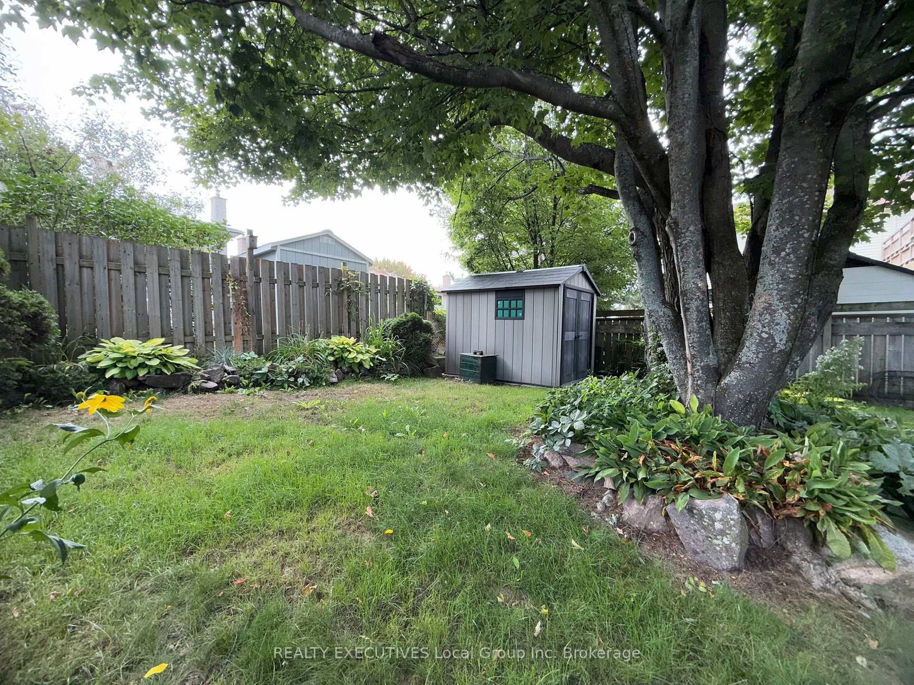
One-Floor Living. Zero Condo Fees. All the Charm. Why maintain a big house when you could simplify beautifully? This bright semi-detached in one of North Bay's most walkable neighborhoods delivers the easy, one-floor lifestyle downsizers dream about - with none of the condo fees eating into your retirement. Step inside to an open-concept layout flooded with natural light. Three comfortable bedrooms, a full bathroom, and a welcoming living and dining area flow effortlessly together. Garden doors open to a private deck and backyard - perfect for morning coffee, summer evenings, or hosting the grandkids for a BBQ. The attached single-car garage means no more scraping ice off windshields in January, plus handy extra storage for the things you're not quite ready to let go of yet. We get it. Location? Unbeatable. Walk to schools, parks, beaches, restaurants, shops, and everyday essentials. This is the kind of neighborhood where you actually enjoy stepping outside your front door. Less square footage to maintain. More time living your best life. Welcome to 176 Cloverbrae.

Listed by REALTY EXECUTIVES Local Group Inc. Brokerage

  • MLS #

    X13759464

  • Sq. Ft

    1100-1500

  • Sq. Ft. Source

    MLS

  • Lot Irregularities

    n/a

  • Year Built

    31-50

  • Pool

    None

  • Drive

    Pvt Double

  • Garage

    Attached, 1 spaces

  • Total Parking

    5

  • Family Room

    Y

  • Den

    Y

  • Exterior

    Brick

  • Fireplace

    Y

  • Roof

    Asphalt Shingle

  • Foundation

    Concrete

  • Elevator

    n/a

  • Water View

    n/a

  • Laundry Level

    Main

  • Heat

    Forced Air

  • A/C

    None

  • Water

    Municipal

  • Water Supply

    n/a

  • Sewers

    Sewers

  • Central Vac

    N

  • Kitchen

    3.55 x 3.04 ft Main level

  • Dining

    4.21 x 2.6 ft Main level

  • Living

    4.47 x 4.21 ft Main level

    W/O To Deck

  • Primary

    3.65 x 3.65 ft Main level

  • 2nd Br

    3.65 x 3.2 ft Main level

  • 3rd Br

    2.84 x 2.74 ft Main level

  • Bathroom

    2.13 x 1.52 ft Main level

    4 Pc Bath

  • Laundry

    2.13 x 2.13 ft Main level

  • MLS #

    X13759464

  • Sq. Ft

    1100-1500

  • Sq. Ft. Source

    MLS

  • Lot Irregularities

    n/a

  • Year Built

    31-50

  • Pool

    None

  • Drive

    Pvt Double

  • Garage

    Attached, 1 spaces

  • Total Parking

    5

  • Family Room

    Y

  • Den

    Y

  • Exterior

    Brick

  • Fireplace

    Y

  • Roof

    Asphalt Shingle

  • Foundation

    Concrete

  • Elevator

    n/a

  • Water View

    n/a

  • Laundry Level

    Main

  • Heat

    Forced Air

  • A/C

    None

  • Water

    Municipal

  • Water Supply

    n/a

  • Sewers

    Sewers

  • Central Vac

    N

  • Kitchen

    3.55 x 3.04 ft Main level

  • Dining

    4.21 x 2.6 ft Main level

  • Living

    4.47 x 4.21 ft Main level

    W/O To Deck

  • Primary

    3.65 x 3.65 ft Main level

  • 2nd Br

    3.65 x 3.2 ft Main level

  • 3rd Br

    2.84 x 2.74 ft Main level

  • Bathroom

    2.13 x 1.52 ft Main level

    4 Pc Bath

  • Laundry

    2.13 x 2.13 ft Main level

Thinking of Selling?

Find Out Your Home’s Value in Today’s Market!

No Email or Signup is required to view your home estimate.

estimate your home value

Contact Manoj Kukreja

Sales Representative,
Century 21 People’s Choice Realty Inc.,
Brokerage
(647) 576 - 2100

Manoj profile avatar

Estimated price

Date
Price
Change
2026-09-09
$382,606
-10.06%

Mortgage Calculator

This data is for informational purposes only.

Mortgage Payment per month

Principal Amount

Interest

Total Payable

Amortization

Amortization

Closing Cost Calculator

This data is for informational purposes only.

Closing Cost Total for this property

Total Cash flow for purchasing this property

Down Payment(%)*
Additional information

Provincial Land Transfer Tax

Ontario Land Transfer Tax Rebate

Toronto Land Transfer Tax

Toronto Land Transfer Tax Rebate

PST on CMHC Insurance Premium

Lawyer Fees

$2,825

Government Registration Fee's

$164

Title Insurance

Closing Cost Total

Total Cash flow for purchasing this property

Provincial Land Transfer Tax

Ontario Land Transfer Tax Rebate

Toronto Land Transfer Tax

Toronto Land Transfer Tax Rebate

PST on CMHC Insurance Premium

Lawyer Fees

$2,825

Government Registarion Fee's

$164

Title Insurance

Down Payment(%)*

* A down payment of less than 20% is permitted only for first-time home buyers purchasing their principal residence. The minimum down payment required is 5% for the portion of the purchase price up to $500,000, and 10% for the portion between $500,000 and $1,500,000. For properties priced over $1,500,000, a minimum down payment of 20% is required.

Thinking of Selling?

Find Out Your Home’s Value in Today’s Market!

No Email or Signup is required to view your home estimate.

estimate your home value

Contact Manoj Kukreja

Sales Representative, Century 21 People’s Choice Realty Inc., Brokerage
(647) 576 - 2100

Manoj profile avatar

Recent Sold Listings in Ferris, North Bay

Popular Cities